Architectural Visualization Studio · Remote Collaboration
Architecture,
seen before it’s built.
Exterior elevations, interior sequences and presentation imagery.
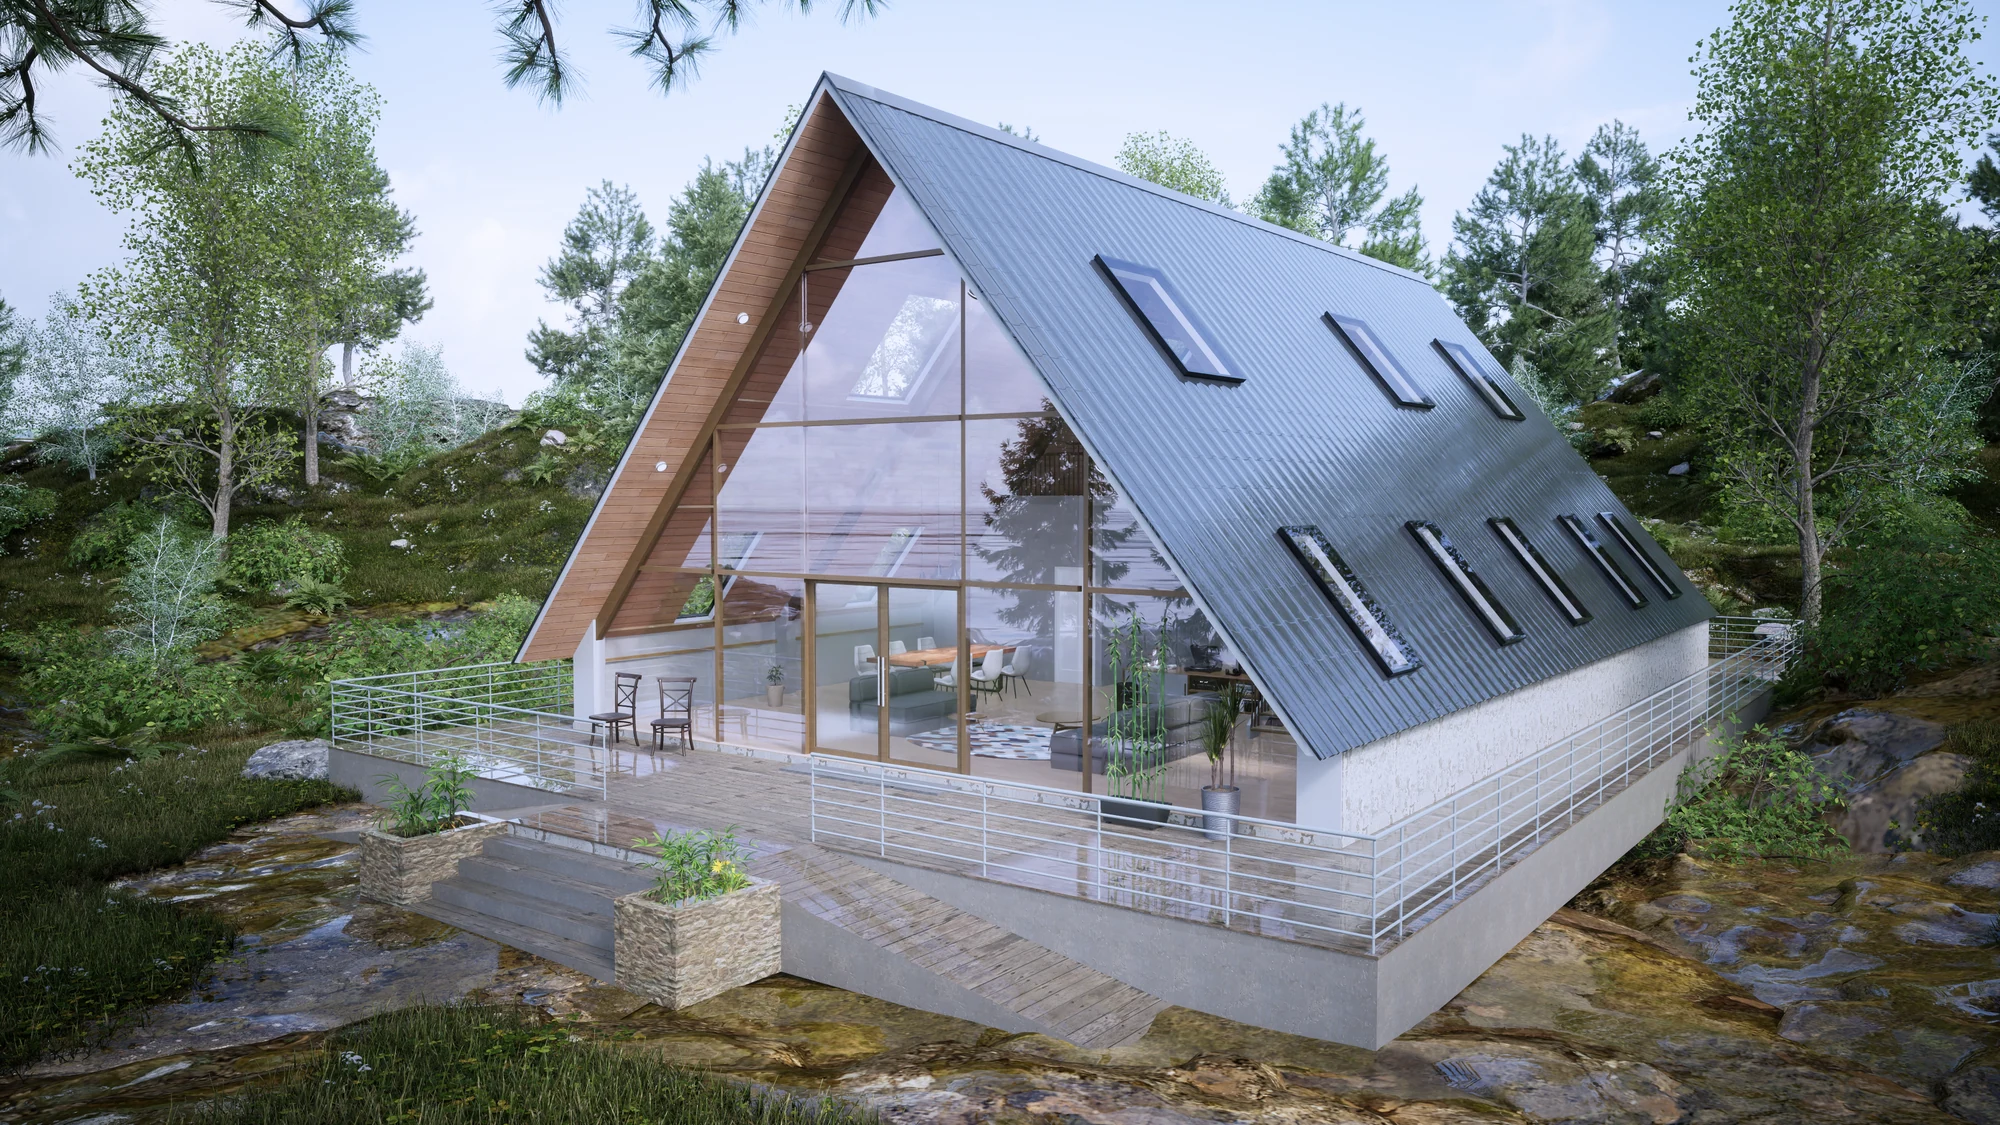
Architectural imagery for architects, designers and builders. We bring together composition, materials and light to make each project clear.
Independent Practice
Remote Collaboration
01 / Selected Work
A closer look.
A selection of spaces shaped through light, material and atmosphere.
03 / Disciplines & Services
Clarity for the
design process.
We provide presentation-grade visualization that helps architects, designers, and stakeholders evaluate atmosphere, materiality, and spatial flow before construction begins.
Discuss your project scopeExterior Architecture & Elevations
Elevations, street perspectives, and site-integrated imagery showing materials, daylight and evening atmosphere.
Interior Atmosphere & Light
Rooms shaped by natural light, joinery, finishes and carefully considered viewpoints that make the intended experience legible.
Architectural Presentation Sets
Coordinated multi-angle image suites that communicate an unbuilt proposal consistently across key sequences for client approvals, planning reviews, and competitions.
Architectural Walkthroughs
Animated walkthroughs that show the sequence, layout and atmosphere of architectural spaces.
Working Process
From architectural brief
to presentation delivery.
A clear process, with scope, review stages and delivery agreed around your brief.
-
01
Brief & Model Intake
Share drawings, sketches or a Revit / SketchUp model, reference images, the views you need and your target date. We use these to agree the scope and quote.
-
02
Composition & Lighting Studies
Review camera angles, materials and lighting through preview images. Agree the review stages as part of the scope before the final set.
-
03
Final Delivery & Grading
The approved views are prepared in the image sizes and formats agreed for your presentation, website or marketing use.
04 / The Studio
A considered view
of every space.
Melina Design Studio creates exterior and interior imagery for architectural presentations. The selected work spans residences, hospitality spaces, learning environments and commercial buildings, with attention to materials, light and the way a space is experienced.
The studio works remotely with architects, interior designers and builders across project stages. Visualization Contact: Arjun.
05 / Project Enquiries
Have a project
taking shape?
We welcome enquiries for upcoming competition proposals, client presentations, and marketing sets. To receive an accurate scope and quote, please share the basics of your brief:
- 2D CAD drawings, PDFs, or 3D models (Revit, SketchUp)
- Required spaces, view angles (exterior, interior, aerial), and image count
- Target delivery date and presentation milestone
Direct studio inquiries are handled by Visualization Contact Arjun. Email is best for sharing drawings and model archives.
ramaarjundr@gmail.comWebsite Feedback
Tell us what
you think.
Viewed our work? Your feedback helps us improve how we present each project.